Home / Architecture & Spatial Design / Casa Prefabricada (Andes House) (ARST 235)
Casa Prefabricada (Andes House) (ARST 235)
A study of Ignacio Rojas Hirigoyen's modular, prefabricated, customizable housing system through diagrams, a section, a plan, and a model.
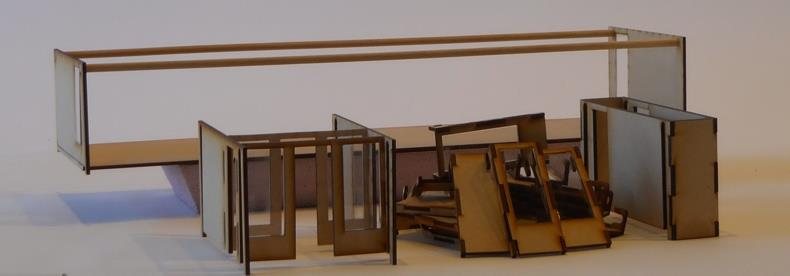
Architecture 1, Fall 2025. The aim was to study a work of architecture through plans, sections, and diagrams, and to understand how the architects used design to tell their story.
Casa Prefabricada, by Ignacio Rojas Hirigoyen Arquitectos, is a modular home and an industrialized construction system proposed as an answer to the global housing crisis. I studied it through diagrams, a hand-drawn section, and the plan, then built a laser-cut model whose wall panels come apart to show how the house can be designed for any program.
Gallery
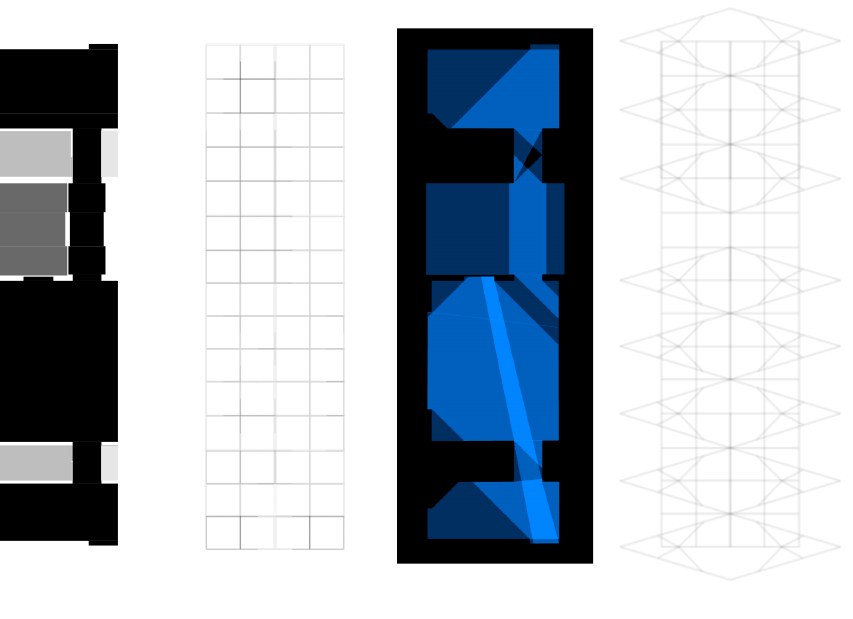
Diagrams
Diagrams of the plan's layout and structure. Left to right: 1) The division of program for a seemingly uniform space as per Ignacio Rojas' built example. 2) The perceived weight of interaction and representation of importance of structural members to time spent in areas of the building in an otherwise uniform grid. 3) The channels of natural light through the location of windows in the built example. 4) The underlying geometry of the roofing and flooring grids.